A new dining and event space at Headlam....
Tuesday, June 30th, 2026
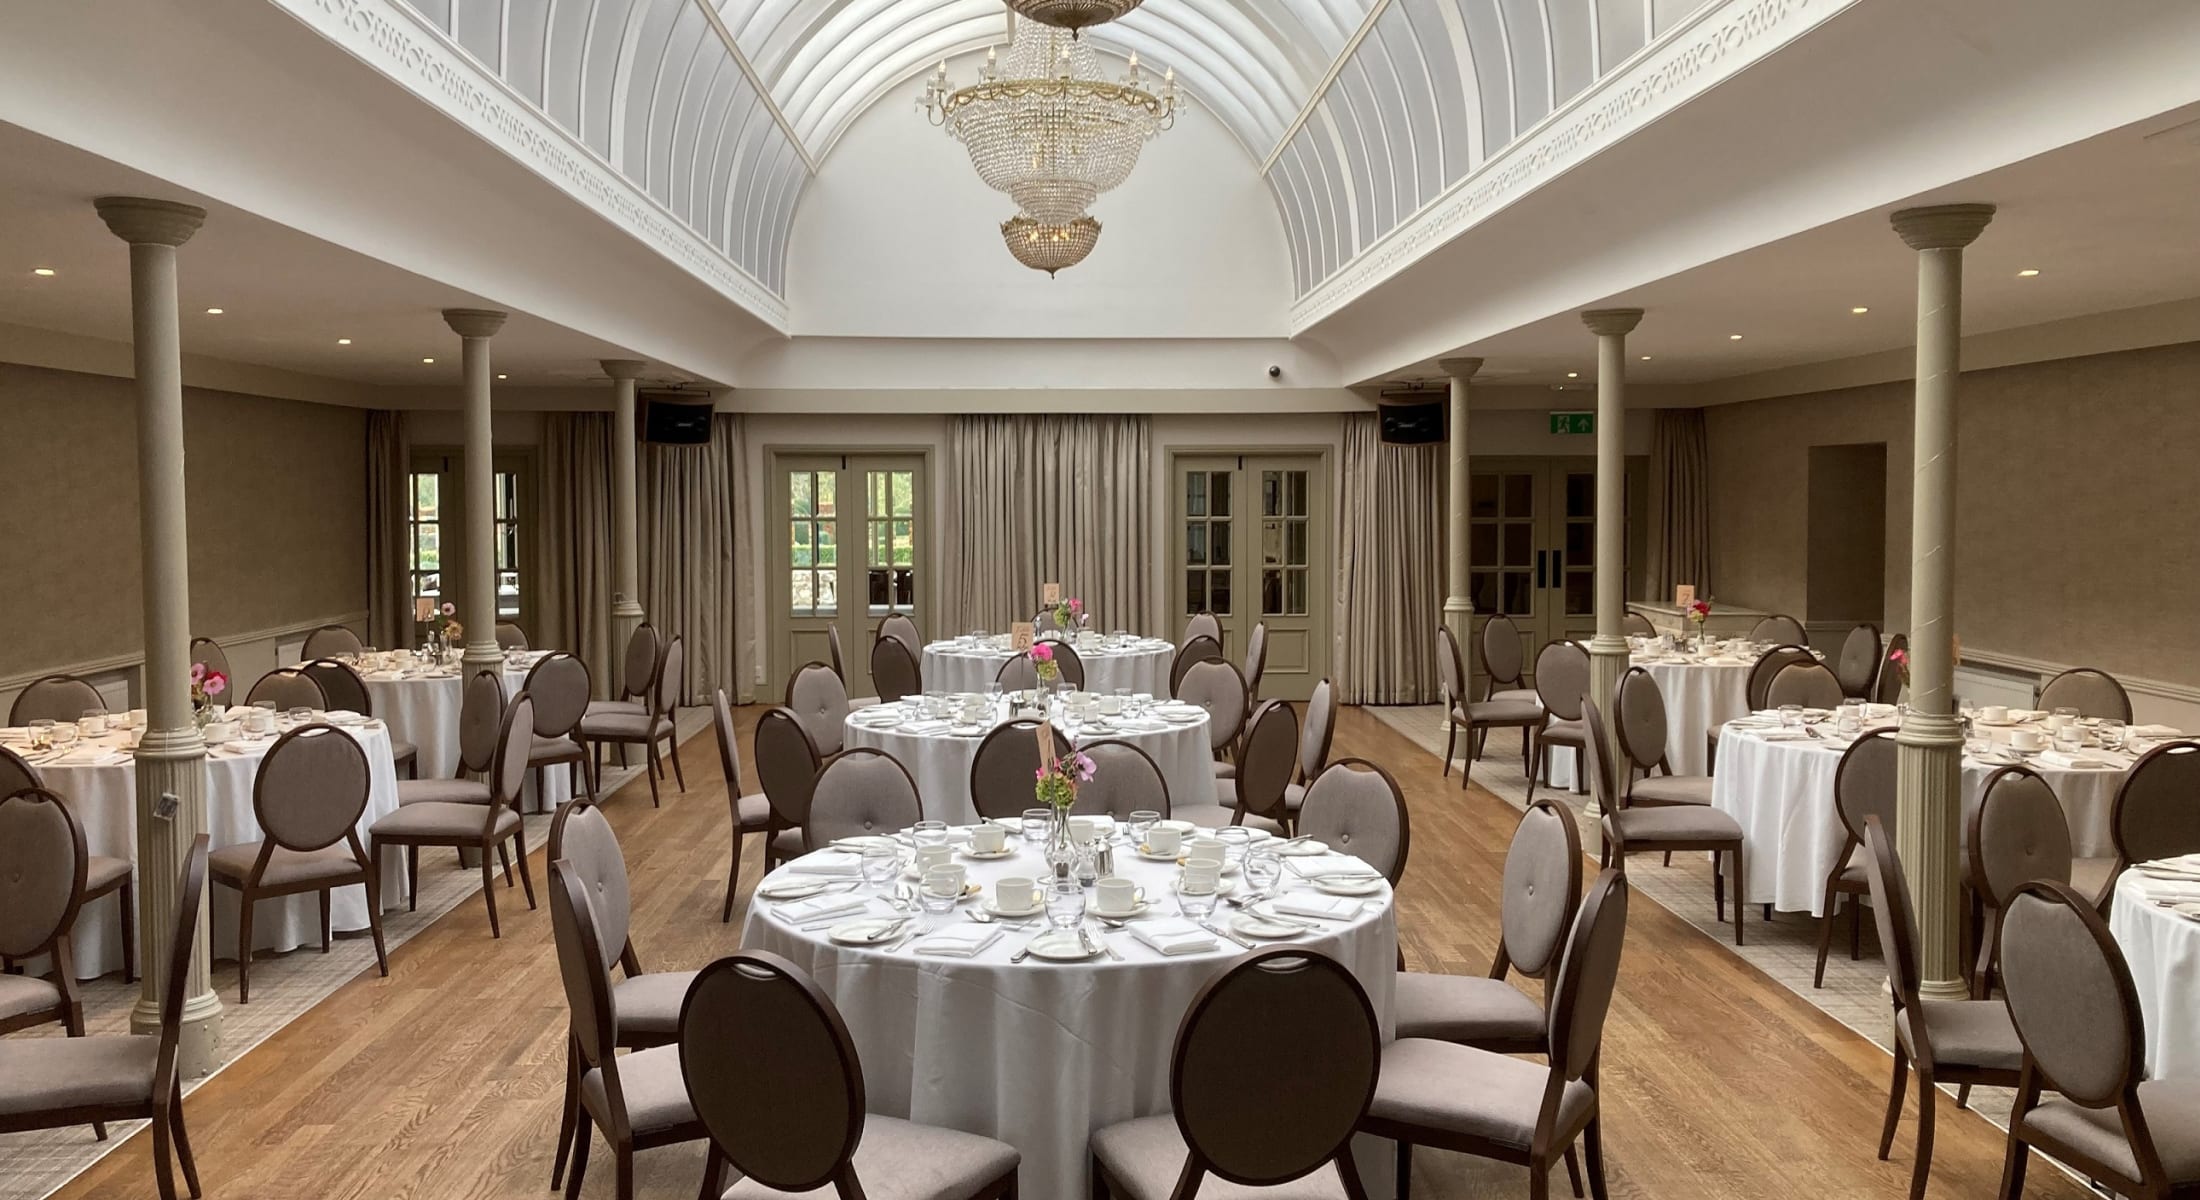
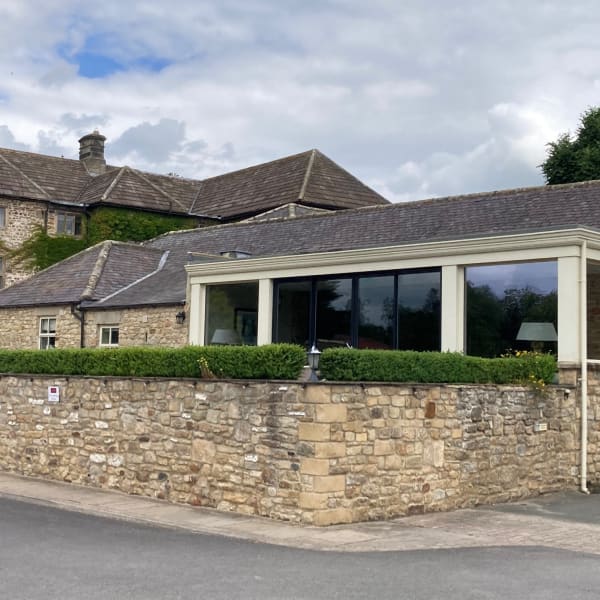
This fabulous old converted stable block located across the courtyard from the Hall is a self-contained 'venue within a venue' for events of 30 to 100 people.
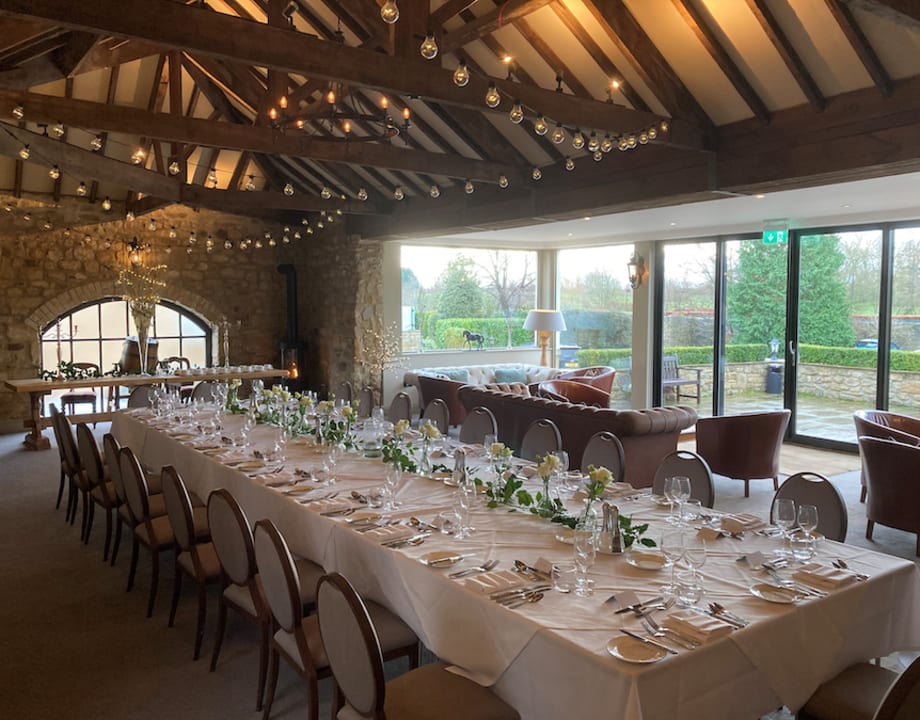
This stone building is located just across the courtyard from the Main Hall and back in the old days was where the household carriages and horses were kept. Today it is still possible to see some of the original features of the building that remind us of its heritage. The Coach House building includes
Old stone walls, a wonderful oak beamed ceiling and fabulous views out of the large sliding windows that open onto a raised terrace - this is a great place to gather. With a private bar across the far end of the room there are oak dining tables that can be arranged to suit your seating requirements up to a maximum of 40 people.
An intimate oak panelled room with a large dining table for up to 14 people seated in luxury. The feature of the room is the open kitchen pass across the far end where you can see the chefs plating up your food. This room can also be used for boardroom-style meetings during the day.
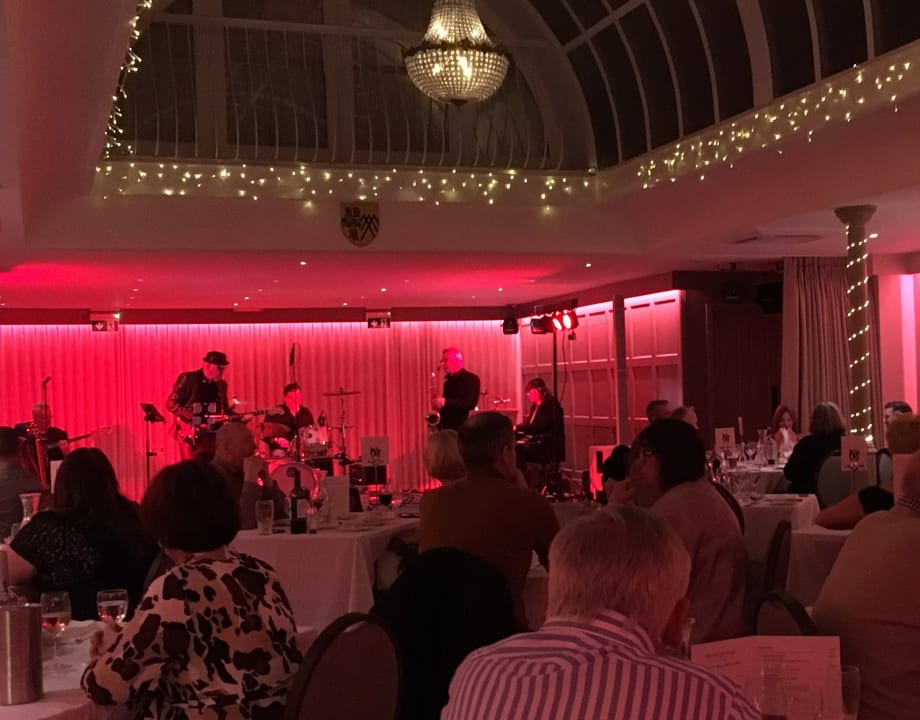
Despite the name there is a large glazed roof that lets the daylight flood in to this area that was once an open yard. This is the main event space that can seat up to 100 people and also has the option for dancing. It is adjacent to the Paddock Bar with French doors between the two spaces. This means they can work as one making the layout perfect for guests to flow between the two areas.
An additional room located above one end of The Stable Yard.





Tuesday, June 30th, 2026

Wednesday, May 13th, 2026

Friday, April 24th, 2026
What is changing?
We are creating a new bar/dining space called The Paddock Bar in what we used to call the Stable Lounge. This will have a relaxed, countryside feel in keeping with the heritage of this building which was used as stables leading out onto a paddock up until 1990.
We are also creating a new, stylish private dining room called The Feed Room which includes a table for up to 14 people and an open kitchen at the end of the room.
For more details on this exciting new offering please click the link below to see the Blog page.
PLEASE NOTE - the images in this section of the website show the rooms as they were previously. The new photos will be added as soon as the work is complete!